How
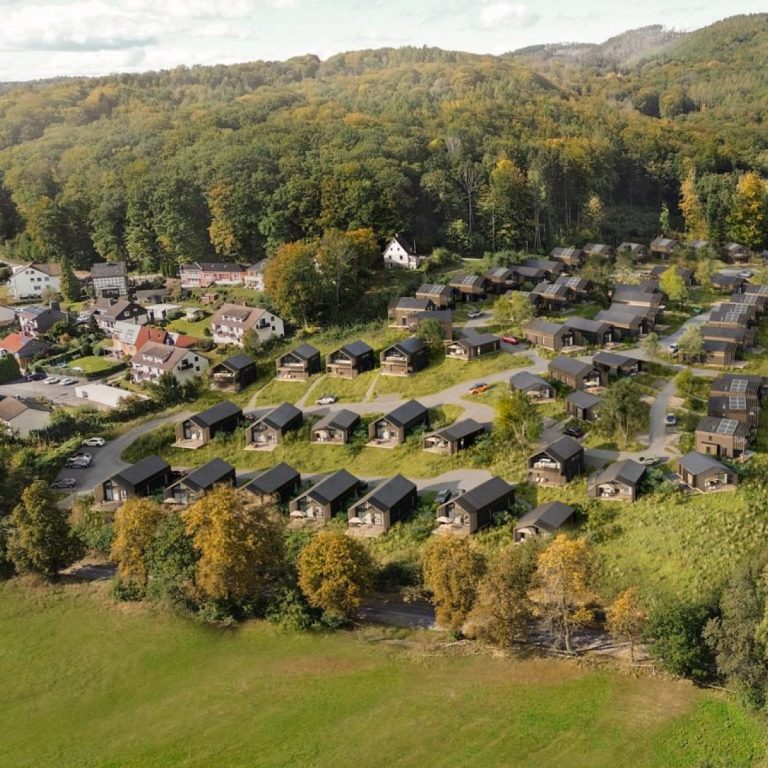
Modularity gives us the freedom to adapt the space to both the setting and the way you want to use it.
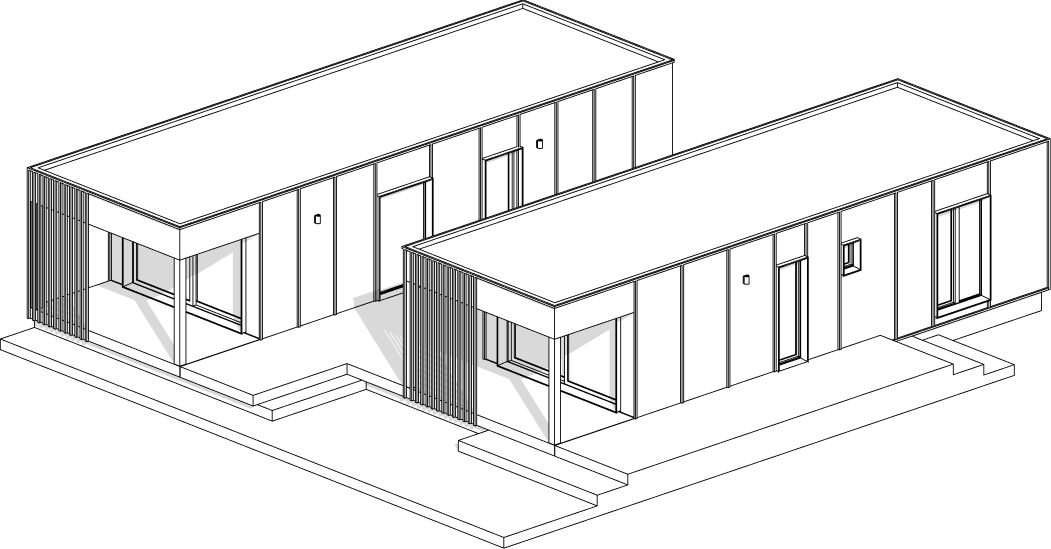
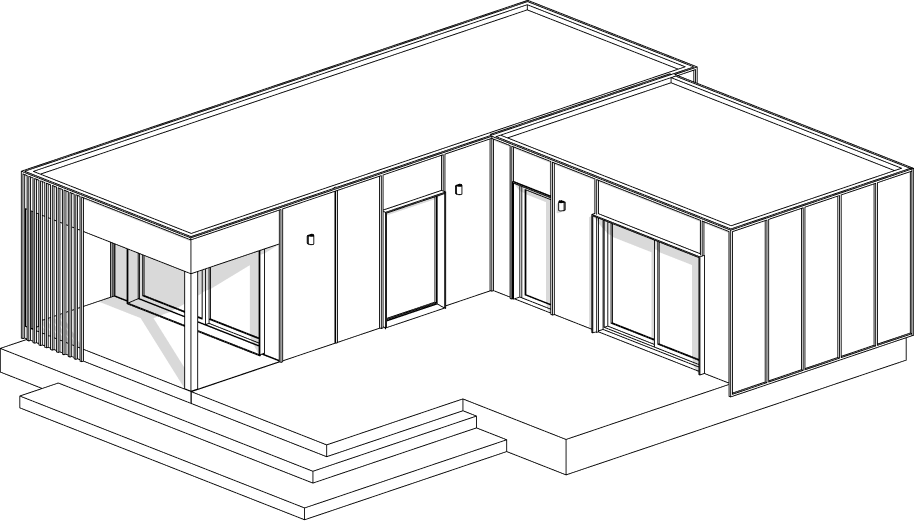
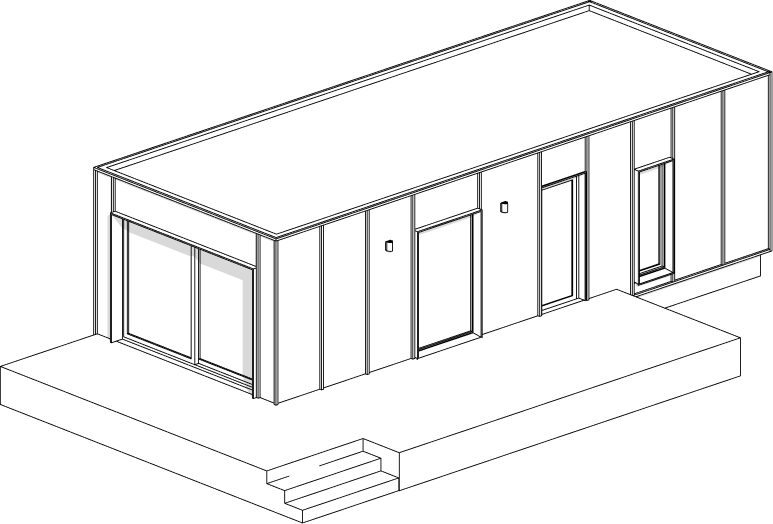
We tailor the layout and materials so the house does not simply sit in the landscape, but feels naturally connected to it.
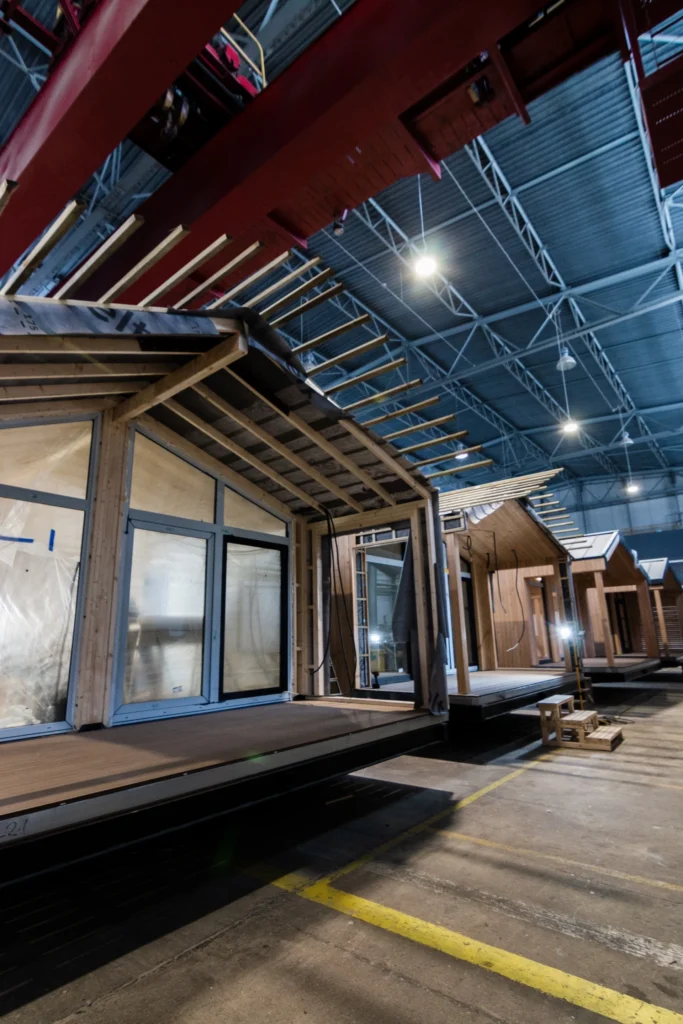
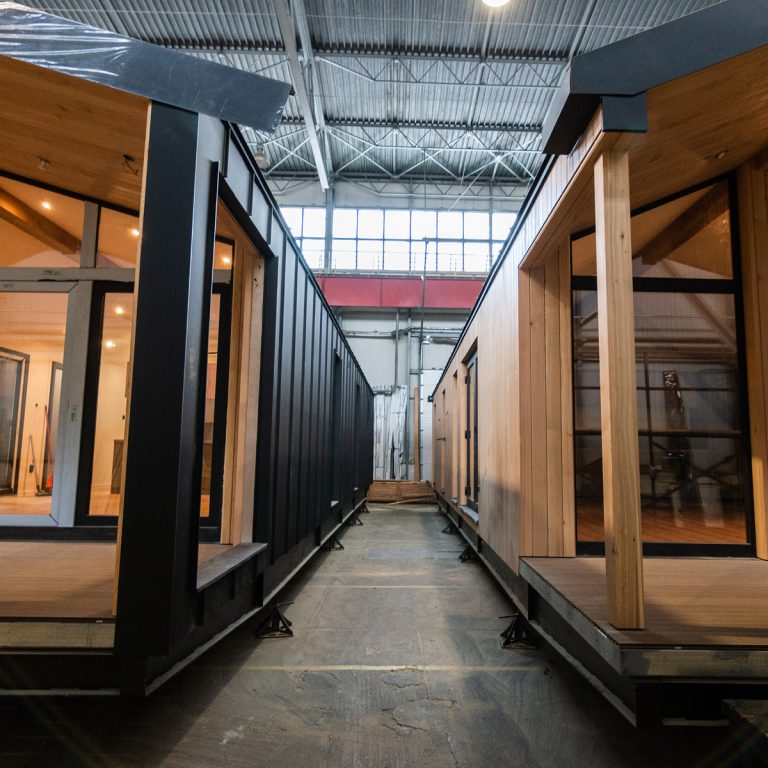
Homes are manufactured in controlled conditions, ensuring consistent quality, precision and shorter installation times.
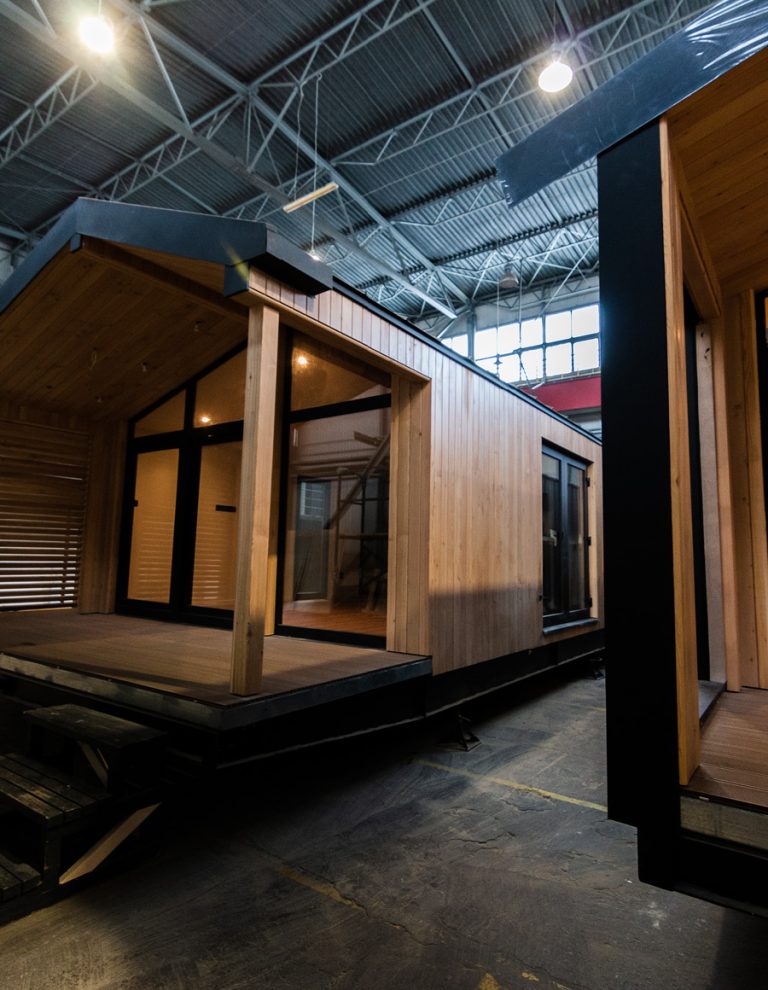
- Production can run in parallel with site preparation, significantly reducing time on site
- Greater control over schedules, costs and quality thanks to factory-based production
- Consistent standards across one, several or dozens of units
- Phased development, with additional modules or homes added as the investment grows
- Less disruption to the site and greater respect for its natural character
- Use of natural materials and circular design principles
- Selected homes can be relocated, even after years of use
- Turnkey delivery means fewer stages to coordinate and less stress for the investor
We take care of the entire process – from planning and model selection to production, delivery and assembly.
-
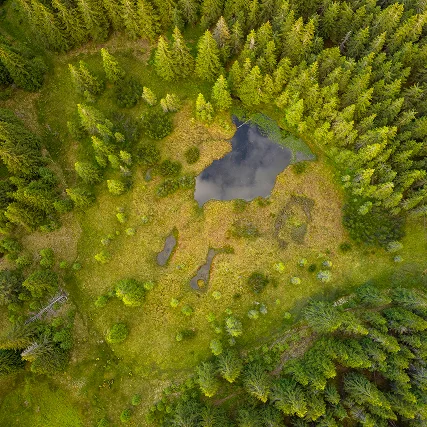
Site & Project Planning
- Advice on assessing the site and its potential
- Advice on analysing site constraints, local regulations and technical requirements
- Assessment of the investor’s needs, budget and priorities
- Selection of a suitable house model based on site conditions
- Adaptation of the solution to the local market, climate and operating model
-
Design & Customisation
- Selection and configuration of a house model from the catalogue
- Selection of the energy performance standard (thermal insulation, windows and doors, heating and domestic hot water systems, ventilation)
- Option to develop a bespoke design for larger or more demanding projects
-
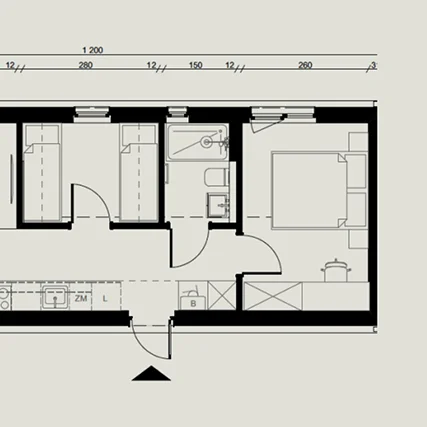
Engineering & Technical Production Documentation
- Technical and material solutions
- Structural design
- Building services design: water supply and drainage, heating, domestic hot water and ventilation
- Electrical and telecommunications systems
- Solar PV and other energy solutions, where included in the project
-
Production & Fit-out
- Selection and configuration of a house model from the catalogue
- Selection of the energy performance standard (thermal insulation, windows and doors, heating and domestic hot water systems, ventilation)
- Option to develop a bespoke design for larger or more demanding projects
- Quality control throughout the production process
- Maximising the level of house completion before delivery
-
Furnishing, Delivery & Installation
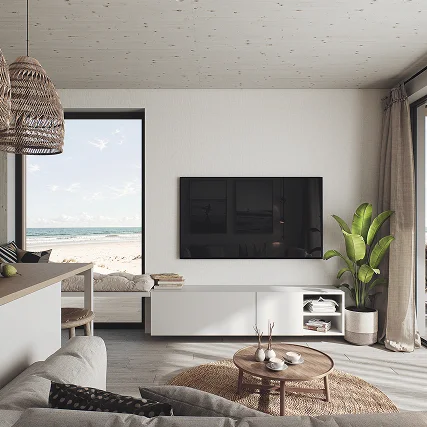
- Turnkey finishing: all essential elements required for occupancy or the start of operations
- Option to deliver the house as a complete, ready-to-use product
- Delivery to the site
- Positioning and installation
- Utility connections and final finishing works
- Preparing the house for use from day one
-
Development & Scaling
- Scaling a single solution across multiple units
- Planning the layout and positioning of units
- Phased project development
- Maintaining architectural consistency across larger developments
- Ensuring consistent quality Adapting the solution to additional locations
- Support for operators, developers and distributors