Form
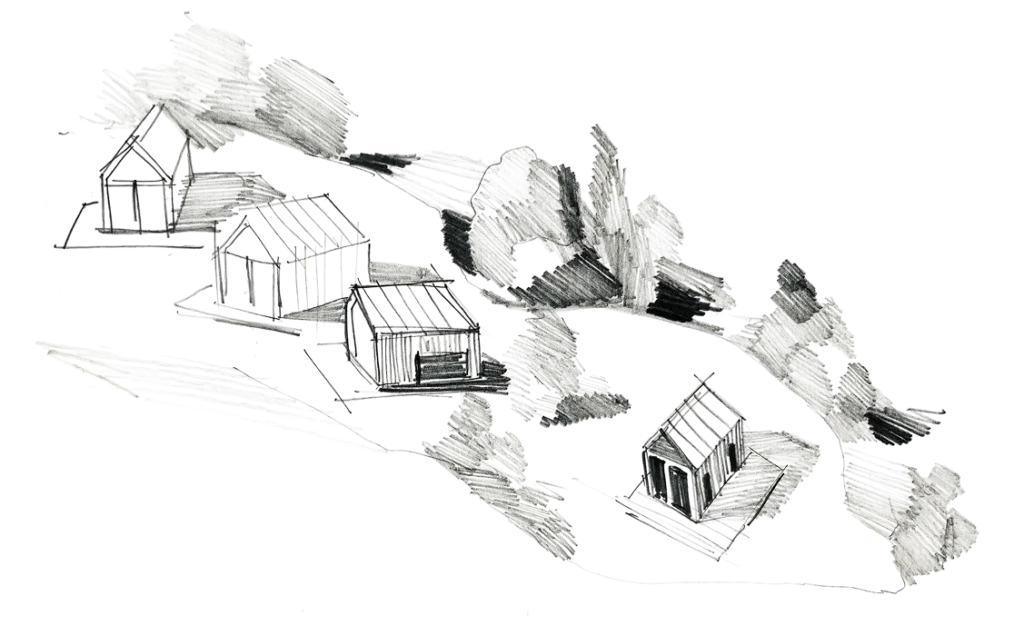
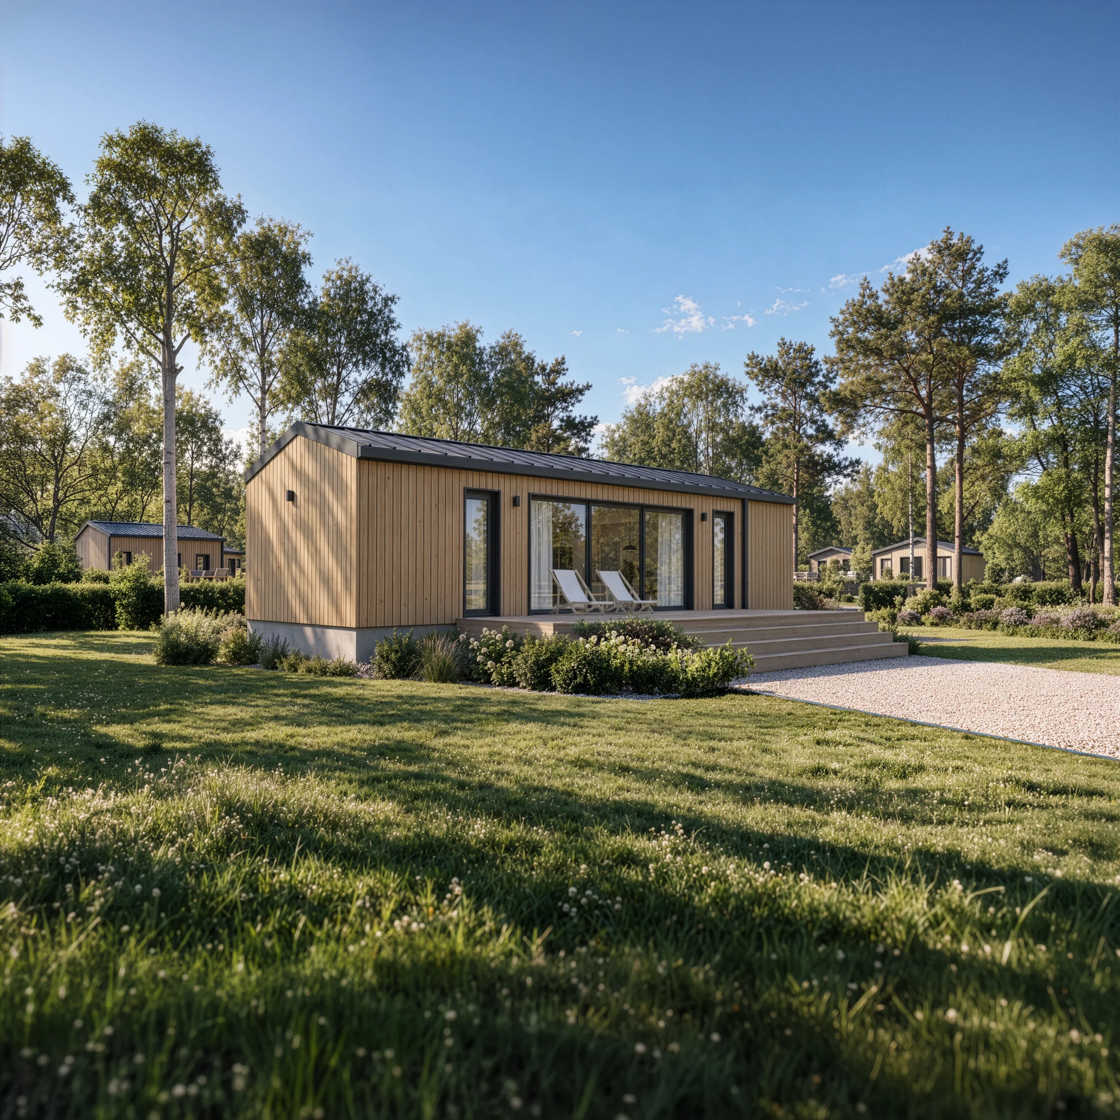
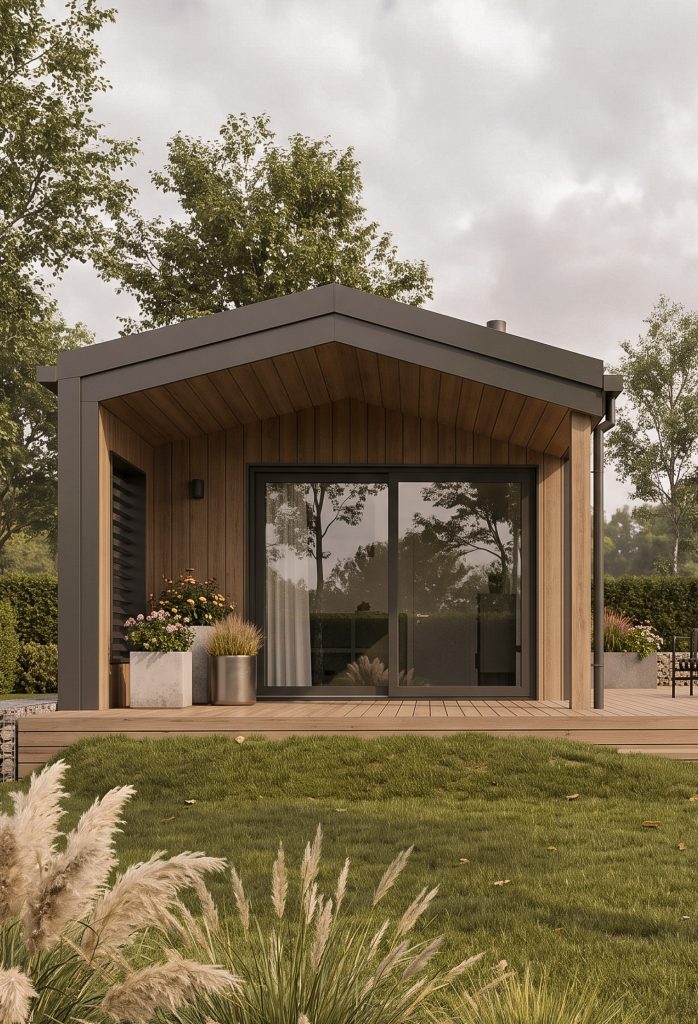
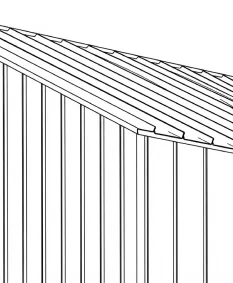
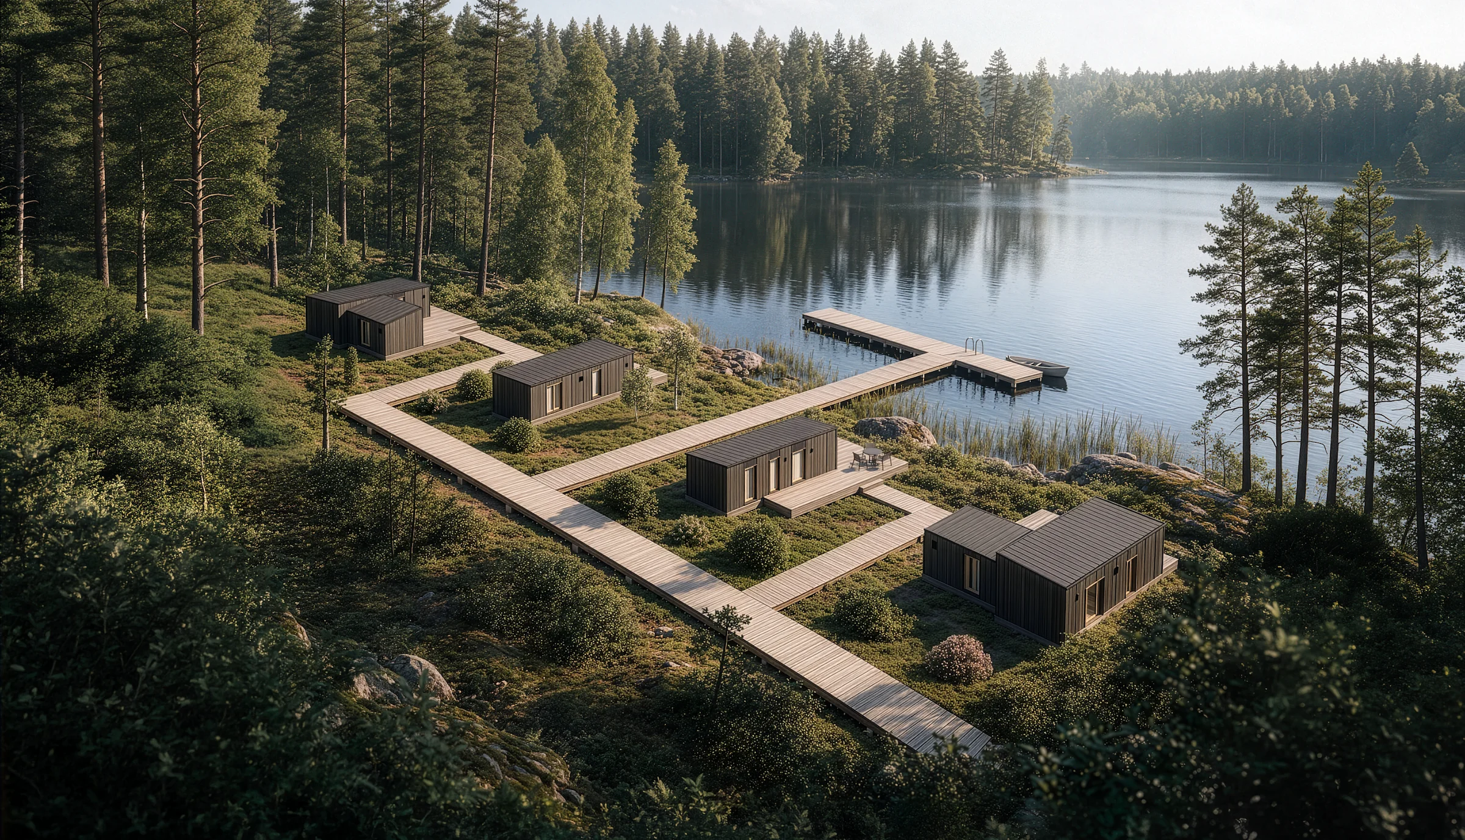
Form is based on a familiar, classic house shape, with a simple gable roof and a clean exterior.
Download folderIts compact layout is designed for leisure stays and works particularly well in holiday parks and clustered retreat settings.
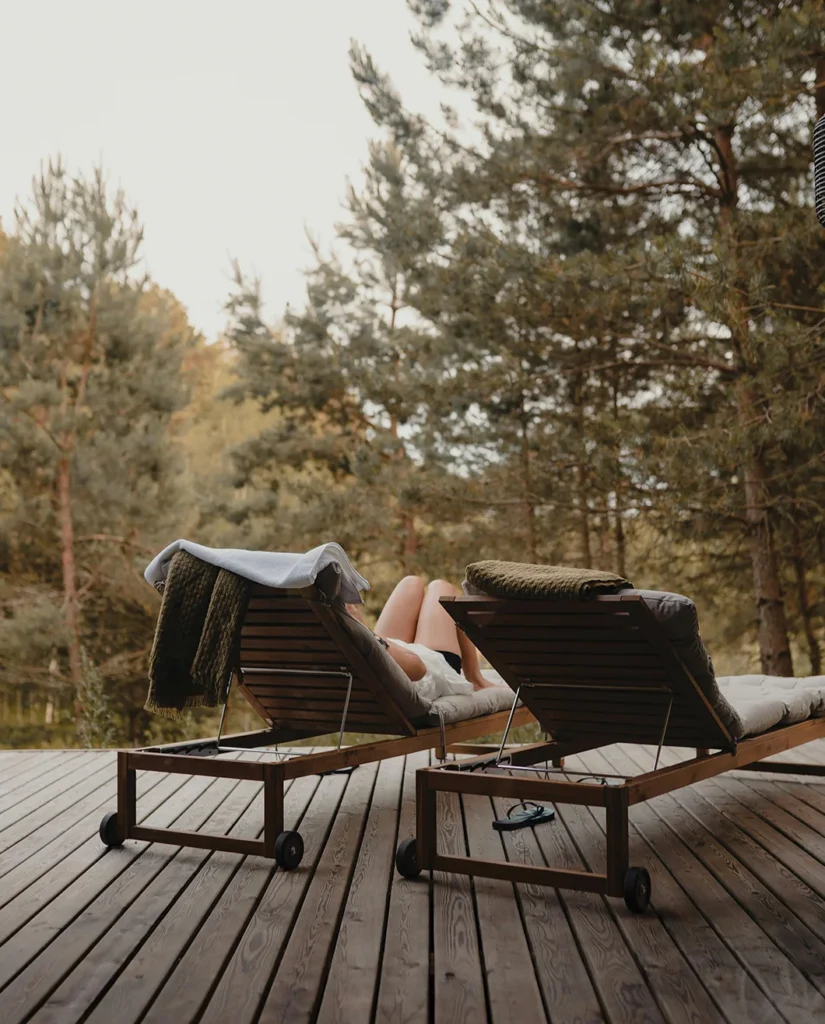
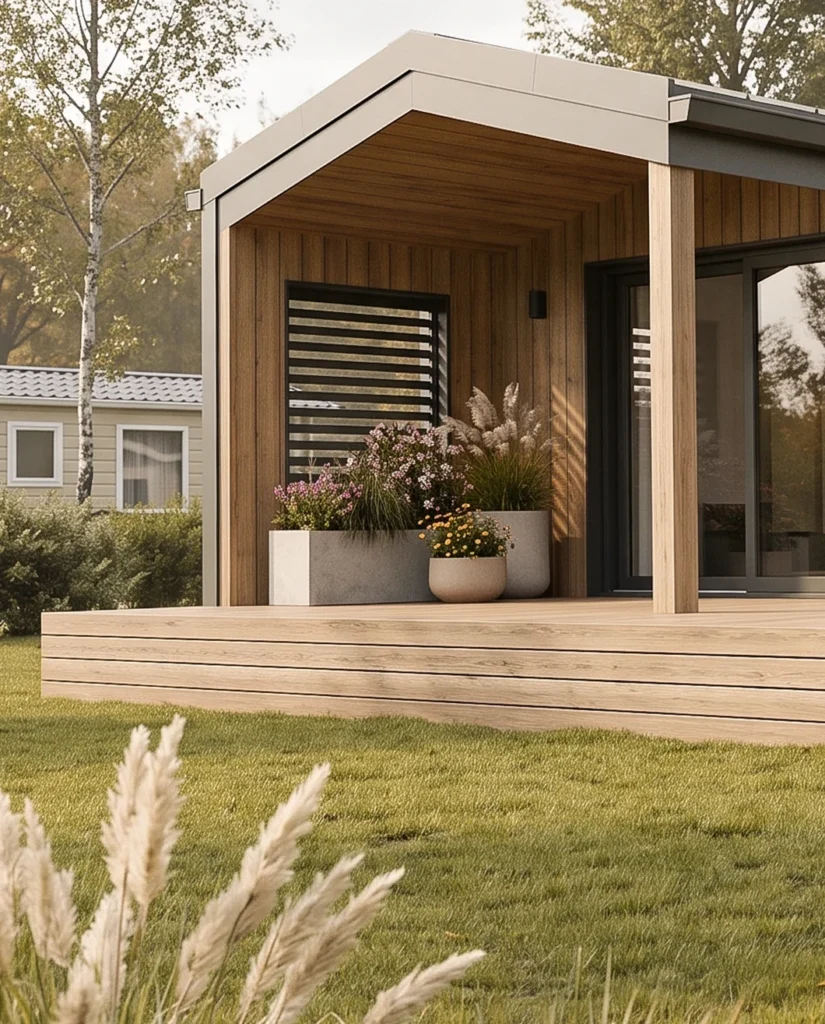
Large windows are a defining feature of every home, bringing in daylight while opening the interior to the surrounding landscape and making the view feel like part of the space.
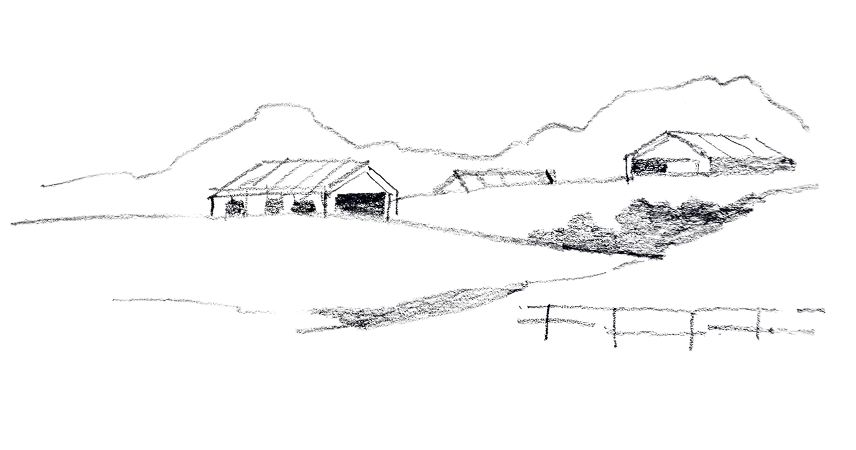

Flagship Model
3-Room home,
450 cm
wide variant
TECHNICAL SPECIFICATIONS
- Dimensions
- 450 x 1400 cm
- Roof type
- Gable roof
- Number of rooms
- 3
- Integrated terrace
- No
- Building footprint
- 63 m2
Light & Sheltered
Example Configurations
-
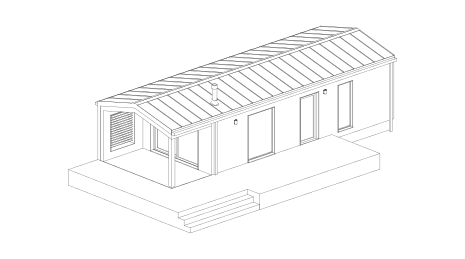
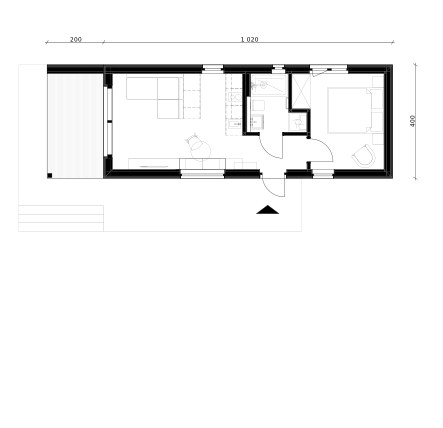
House S (4)
- Dimensions
- 1220 x 400 cm
- Roof type
- Gable roof
- Number of rooms
- 2
- Integrated terrace
- Yes
- Building footprint
- 48,8 m2
-
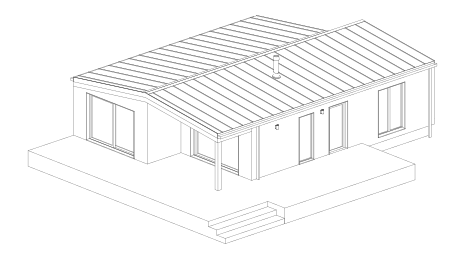
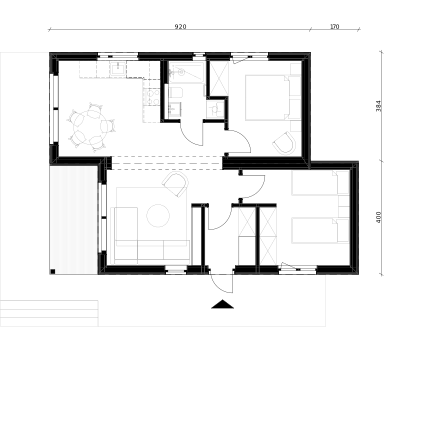
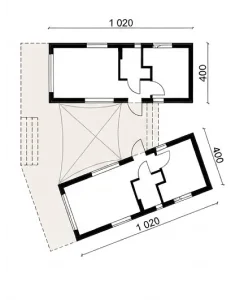
House Duo
- Dimensions
- 920 x 384 cm, 1020 x 400 cm
- Roof type
- Gable roof
- Number of rooms
- 3
- Integrated terrace
- Yes
- Building footprint
- 78,9 m2
-
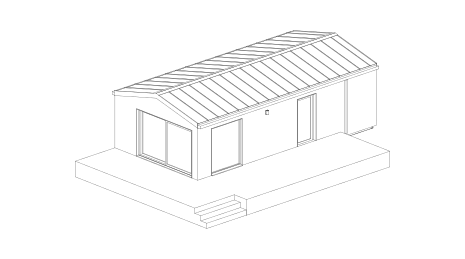
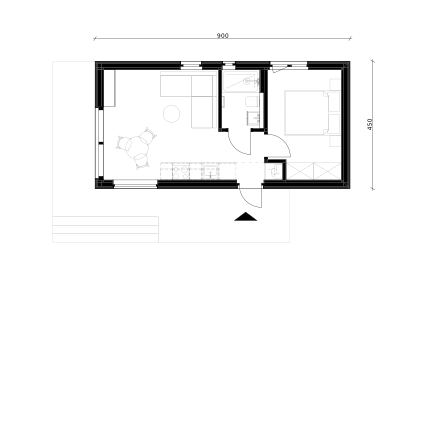
House S (4.5)
- Dimensions
- 900 x 450 cm
- Roof type
- Gable roof
- Number of rooms
- 2
- Integrated terrace
- No
- Building footprint
- 40,5 m2
-
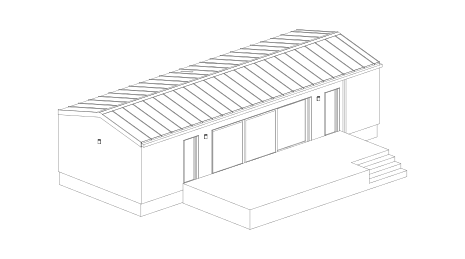
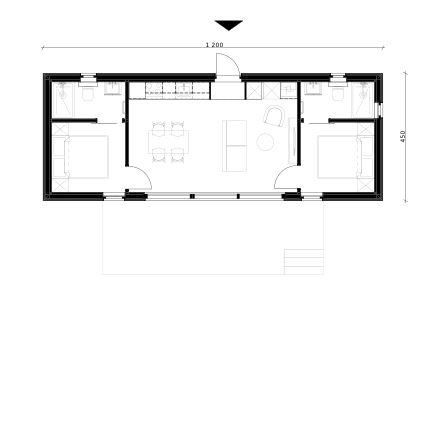
House L (4.5)
- Dimensions
- 1200 x 450 cm
- Roof type
- Gable roof
- Number of rooms
- 3
- Integrated terrace
- No
- Building footprint
- 54,0 m2
Configure your home
-
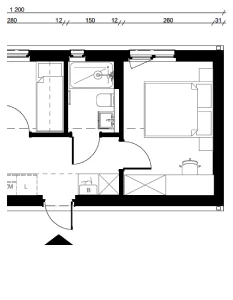
Size
Choose the dimensions and functional layout of your home
-
Finishes
Choose the finishes that reflect your preferences and best suit the character of your plot
-
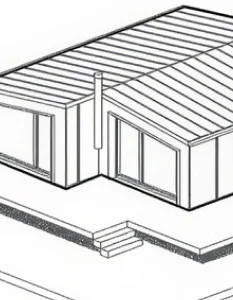
Roof Grometry
Choose a roof type that suits your preferences and complies with local planning regulations
-
Style
Finding a home designer—the most common answer to the question—is the best choice for your plot of land.
Looking to
invest at scale?
Frequently
asked questions
What is a modular home, and how is it built?
Is a modular home as durable as a traditionally built one?
Do I need a building permit?
How long does it take to build a home?
What’s included in the price, and what do I need to prepare?
Can I customise my home?